The 5 Best Space Planning Services in Houston for Smart Layouts

Tired of navigating your own home or office like it’s a structural obstacle course? Forget about that awkward corner that just collects dust and random junk, or a layout that makes you feel like you’re living in a maze.
It isn’t easy to redesign your office or home. But don’t worry, we rounded up the best space planning services in Houston to create functional and aesthetic interiors you’ll love spending time in.
Whether you’re planning a new build or remodeling your property, we’ve got you covered!
How much do space planning services Cost in Houston?
Professional space planning in Houston generally costs between $100 and $300 per hour or $2.50 to $10.00 per square foot, depending on the project’s scale and complexity.
| Project Scope | Estimated Cost Range | Typical Inclusions |
|---|---|---|
| Standalone Freelance Room Plan | $500 – $2,500 | Basic two-dimensional (2D) floor plans, online product curation, and furniture flow optimization. |
| Residential Space / Custom Build Floor Plans | $2,000 – $15,000 | Multi-room blueprint generation, architectural draft modifications, and structural consultation. |
| Commercial Office / Retail Layouts | $25,000 – $75,000 | Full-scale commercial tenant test-fits, building code alignment, capacity zoning, and mechanical, electrical, and plumbing (MEP) coordination. |
1. Cu29 Designs Interiors

Website: https://www.cu29designs.com/
Areas Served: Cypress and surrounding Houston areas
Contact: (346) 754-9282 | [email protected]
Hours: Monday-Friday: 9:00 AM – 5:00 PM, Saturday: 9:00 AM – 2:00 PM
Cu29 Designs Interiors shines by offering robust space planning with detailed floor plans, vivid 2D/3D renderings, and flexible virtual design support for residential homes.
They also expand their expertise into medical office design and hospitality design, making their skill set incredibly versatile.
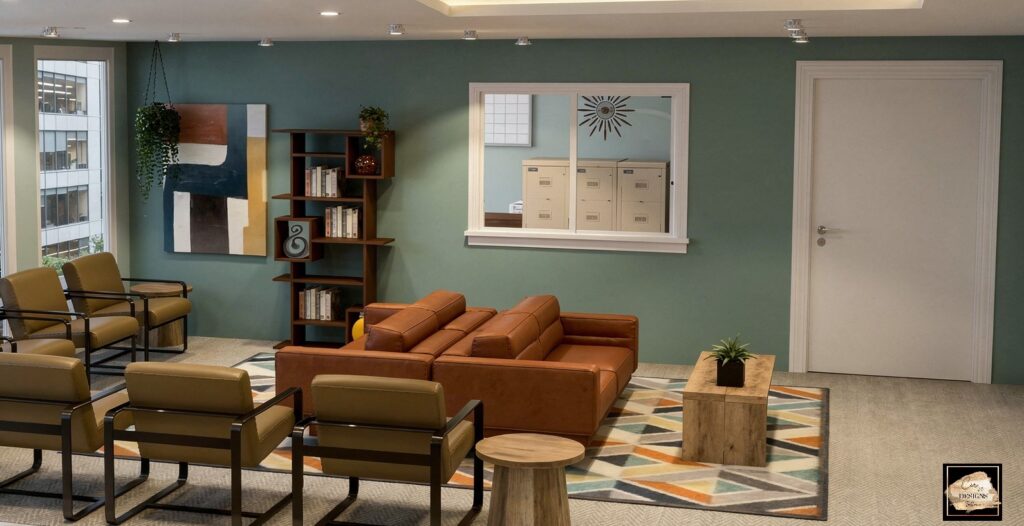
The team can creatively reuse existing furnishings to refresh an area without the need to spend too much.
Overall, their approach simply feels more thorough and adaptive than what you typically find.
One thing to keep in mind with e-design is that to-scale floor plans are an add-on. If exact measurements matter to your layout, it’s worth planning for that from the start.
Truly brought my vision to life
I had a great experience working with Heather! On the day of, she showed up fully prepared and ready to work. She helped me figure out my personal style and truly brought my vision to life. One thing I really appreciated was how she repurposed so much of the decor I already owned, which saved me money while still making everything feel fresh and intentional. I’m extremely happy with the results and would absolutely recommend her!
- Tricia Lugo | Google Review
Wonderful job on my office design
Cu29 Designs did a wonderful job on my office design! It’s exactly what I wanted. Heather was patient and helped to draw out my design style so I could feel relaxed and productive in my own space. I can’t thank her enough for the way she made my vision come to life! I would definitely hire her again!
- Scarlet Arts | Google Review
2. Houston Staging & Design

Website: https://houstonstaginganddesign.com/
Address: 612 Spring Hill Dr, Suite 150, Spring
Contact: (936) 978-0042
Hours: Monday-Friday: 8:00 AM – 4:00 PM
Houston Staging & Design simplifies the design process by offering virtual interior space planning that makes it easy to visualize a room.
Their service includes furniture layout plans, custom concept boards, and up to two rounds of revisions.
If you’re managing a larger remodel, they easily support layout selections and help facilitate contractor discussions, preventing costly structural missteps.
Their in-home consultations involve taking precise measurements and photos while actively discussing your budget and exact needs.
The main drawback is that their full-service design operates on a retainer basis. This approach might feel like a bigger commitment if you only want a quick, one-off layout session.
Beautiful but also incredibly functional
…From the initial consultation to the final reveal, their team was professional, creative, and truly attentive to my vision. They took the time to understand my style and lifestyle needs, and the results were beyond what I imagined. Every detail was thoughtfully curated — from the color palette and lighting and everything between.
The transformation of my space was not only beautiful but also incredibly functional. The process was smooth, communication was clear, and they stayed within budget and on schedule. If you’re looking for a team that combines impeccable taste with excellent project management, look no further. Highly recommend!
- Ak Harati | Google Review
Took the time and went over step-by-step with us
… As exciting as redoing bathrooms are, it’s been overwhelming for us at the same time. Even though we had an idea of what we wanted and knew what colors we wanted there were so many shades to choose from and so many whites to match. Not only that, but knowing how to properly balance out layouts, choosing the right material to compliment the rest of our house, etc. became stressful. Thankfully Staging the Nest came to our Rescue! They took the time and went over step-by-step with us to let us know what works and what didn’t. …
- Erica Kelley | Google Review
3. Luxe Design Group (LXDG)

Website: https://www.thelxdg.com/
Address: 5404 Ashbrook Drive
Contact: (832) 922-8968 | [email protected]
Hours: Monday-Friday: 8:00 AM – 8:00 PM
Luxe Design Group delivers their space planning directly into a customizable furniture sales package. This includes furniture selection, white-glove delivery, and full installation, saving you serious time if you hate managing multiple vendors.
Their dedicated office-design portfolio proves they know how to handle complex workplace interiors just as well as remodeling projects. You receive helpful project guides as they curate lighting, artwork, and décor to match your new floor plan.
One noticeable catch is that their furniture sales package combines space planning with furnishing selections and installation. This might be more than you need if you’re only after a quick layout review, so it’s worth discussing the right scope before committing.
Merge well with the exquisite pieces
I worked with Marissa and her team to stage one of my properties. Marissa was over the top amazing and creative with the home staging. She managed to work in the current seller pieces to merge well with the exquisite pieces she chose herself as well. Top quality furniture and top of the line service. I will def. be using Marissa and LXDG again. Thanks!
- Luis your House Matchmaker | Google Review
How they pieced it all together
I worked with LXDG to stage a few available apartments that had been sitting too long on the market that I needed to lease out at my property ASAP. I reached out via email for a quote and had a response within an hour to answer some questions regarding the space and budget I had in mind. Within a few conversations I had a scheduled delivery to stage two units. The quality of the products were top of the line. Everything looked so beautiful how they pieced it all together.
- Kayla Cestarte | Google Review
4. Blue Jay Interiors

Website: https://bluejayinteriors.com/
Address: 18635 N. Eldridge Parkway, Suite 100, Tomball
Contact: (281) 731-5431
Hours: Monday-Friday: 9:00 AM – 4:00 PM
Blue Jay Interiors offers an excellent blueprint review service backed by a principal designer experienced in both residential design and commercial stone and tile. You can hire them for a quick consultation or dive into their full-service design options.
They even handle everything from raw material selection to furniture procurement and lighting design as part of their interior planning.
We like that their structural flow is always incredibly intuitive and purposeful, leaving no awkward corners or wasted space behind.
Although they accept walk-ins, it’s still best to book an appointment since you’ll only be entertained when their team is available, and they might not always be.
Creating spaces that function well too
Being a great designer is more than just making a room look pretty, it’s about creating spaces that function well too. Blue Jay’s team is fantastic at the entire design process from conception/planning, through construction/procurement, to placing the last accessory in a home/office they’ve beautifully furnished! Their creative spaces are inviting, live well, and speak to their clients’ unique personalities.
- Erika Barczak | Google Review
A more practical layout
Our dining room was rarely used because it felt dark and uncomfortable. The designer completely transformed it with better lighting, warmer colors, and a more practical layout. It’s now one of the busiest rooms in our home during family gatherings.
- Martha Lucas | Google Review
5. PDR – Planning Design Research Corporation

Website: https://www.pdrcorp.com/
Address: 927 Studewood Street, Floor 2
Contact: (713) 739-9050
Hours: Monday-Thursday: 8:00 AM – 6:00 PM, Friday: 8:00 AM – 12:00 PM
PDR, or Planning Design Research Corporation, excels by offering workplace strategy, space-utilization analytics, and interior architecture. With this approach, they can plan commercial environments around your organizational needs.
Their team analyzes exactly how spaces are used to boost performance and support daily activities. They also use conceptual planning to think through where people gather, collaborate, and actually use the space.
If you’re coordinating a massive office relocation, their data-informed assessments help you plan a future-proof work environment.
Because they focus so heavily on organizational strategy and commercial properties, their services may be more involved than what you need for a simple residential room redesign.